

Product lines
Three products. One system.
Each of these started as a client problem a drawing could not fix. One covers the station an operator stands at. The other two cover what the line claims on paper and what a part actually costs to make. Each is sold separately.
Industrial hardware

The workstation stops costing you a shift a week
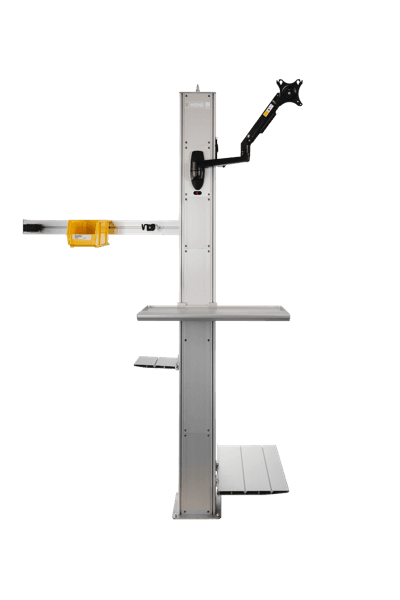
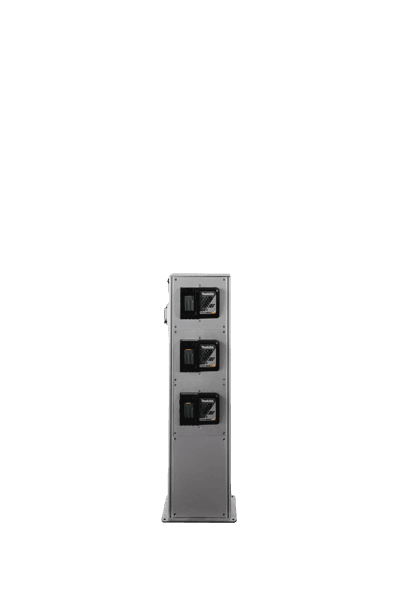
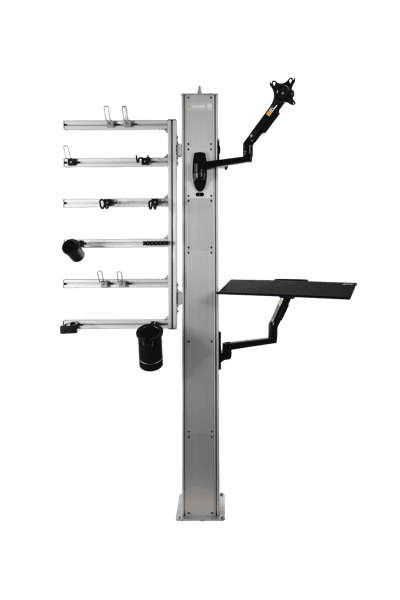
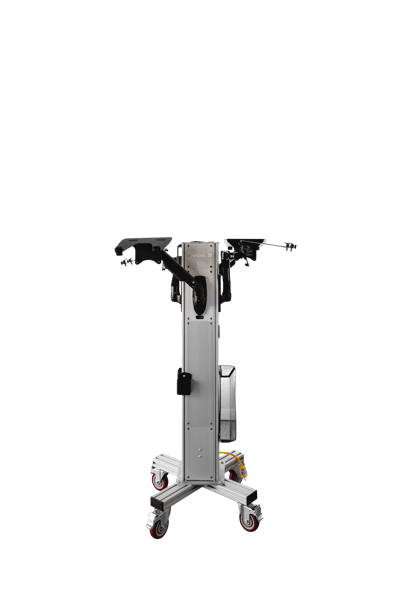
Modular vertical workstations that pull tools, screens, and power into one footprint. Six configurations, from a bare Core Tower to a fully powered assembly station.
104 hours lost per operator each year hunting for tools
Visit optitower.com (opens in a new tab)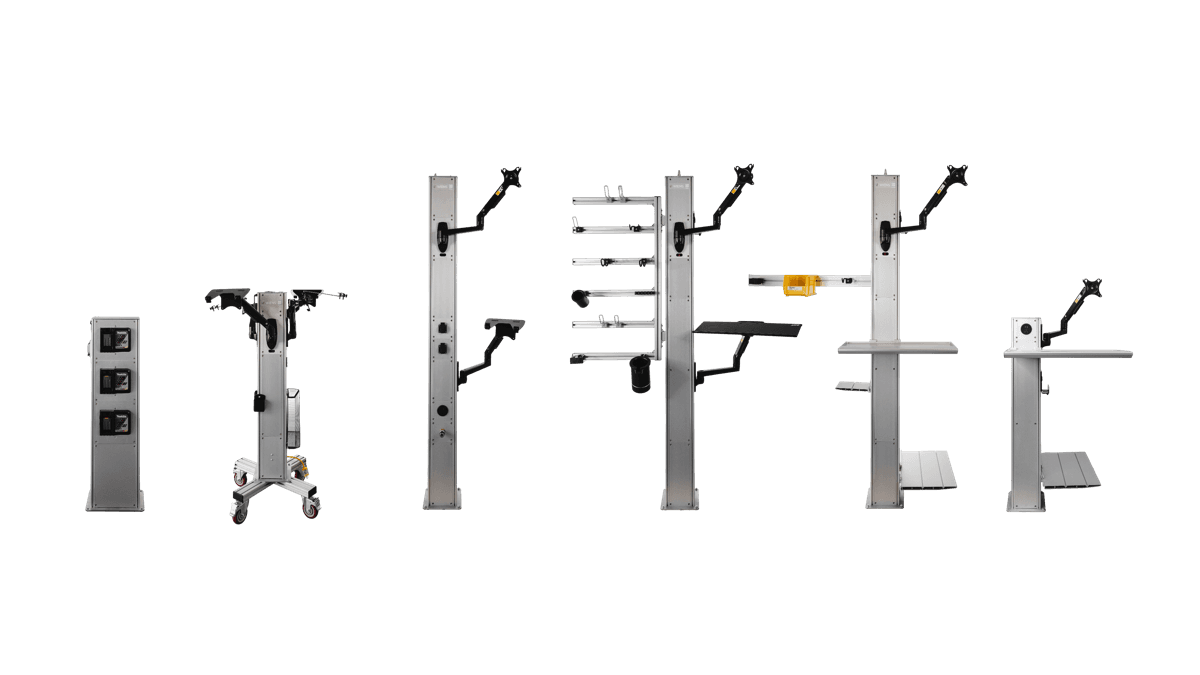
- Six configurations: Core, Engineering, Warehouse, Charging, Assembly Line, Programming
- Centralized power, tool holding, monitor arms, and cable management
- Recovers 12 to 18 sq ft of floor space per station
- Two to three week lead time
Line documentation software
Your line changed. Your documents didn't.
PFMEA, process flow, control plans, layouts, and work instructions built on one set of stations. Change the line and every document follows.
266 hours to build one line's document set by hand
Visit stationyx.com (opens in a new tab)- Eight linked modules on a single station backbone
- Risks and controls tied to the exact station and step
- Excel and PDF exports generated from live data
- Full activity trail, so the audit record is already written
Procurement intelligence

The gap is the negotiation
Should-cost built from the drawing: material, cycle time, machine rates, SGA, profit. Then the supplier's quote sits next to it.
$113 typical gap per part between should-cost and a padded quote
Visit costnyx.com (opens in a new tab)- Greenfield and Brownfield targets for every part
- AI drawing extraction your team confirms line by line
- Negotiation scripts anchored to the cost stack
- Savings pipeline with finance sign-off
OptiTower models
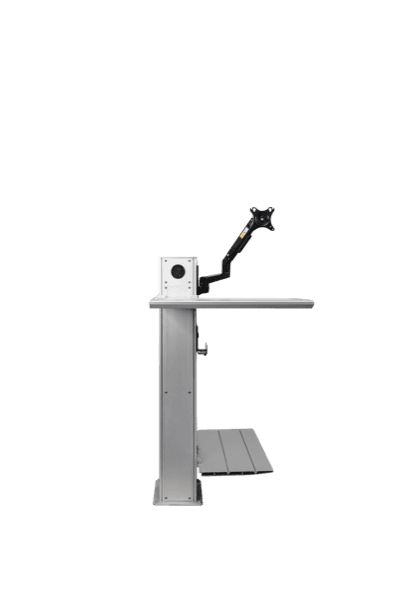
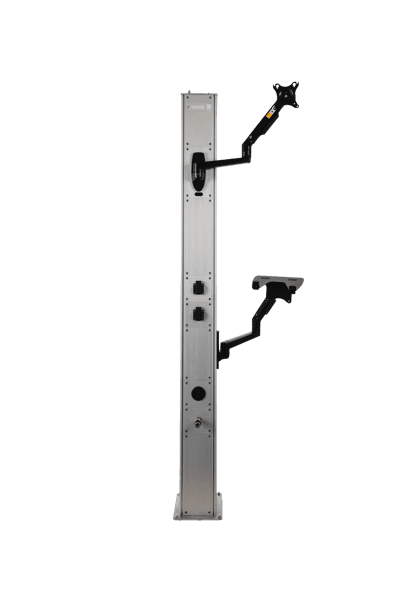
Six configurations. One footprint.
Same frame, same mounting pattern. Pick the model that matches the work at that station and swap the fit-out later without replacing the tower.
Next step
Tell us what the line is costing you
Send the drawing or the floor layout and we’ll tell you which of these fits. If none of them do, we’ll say that instead and quote the engineering work you actually need.
Start a conversation